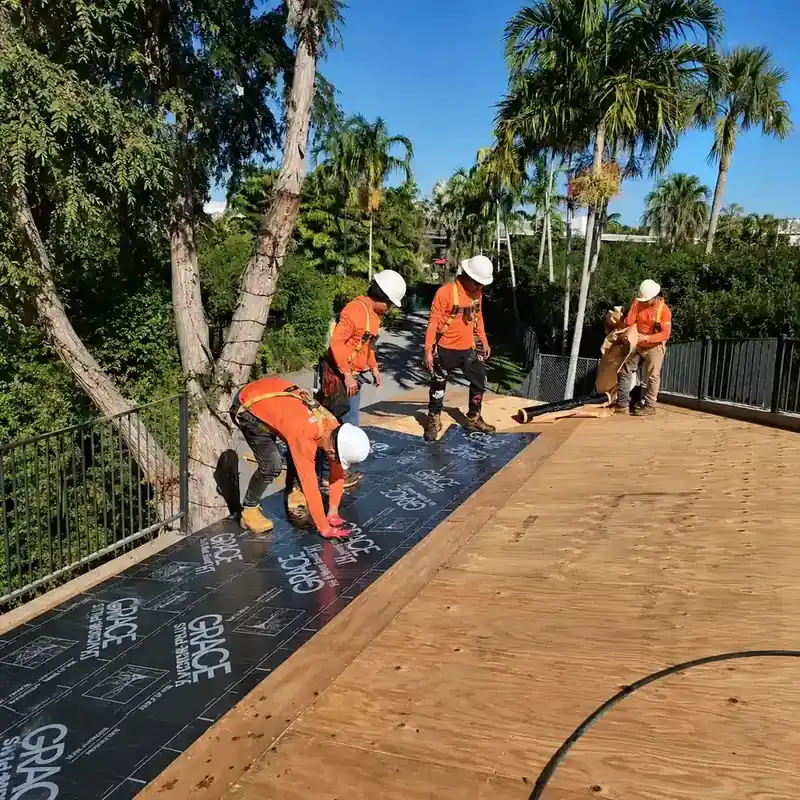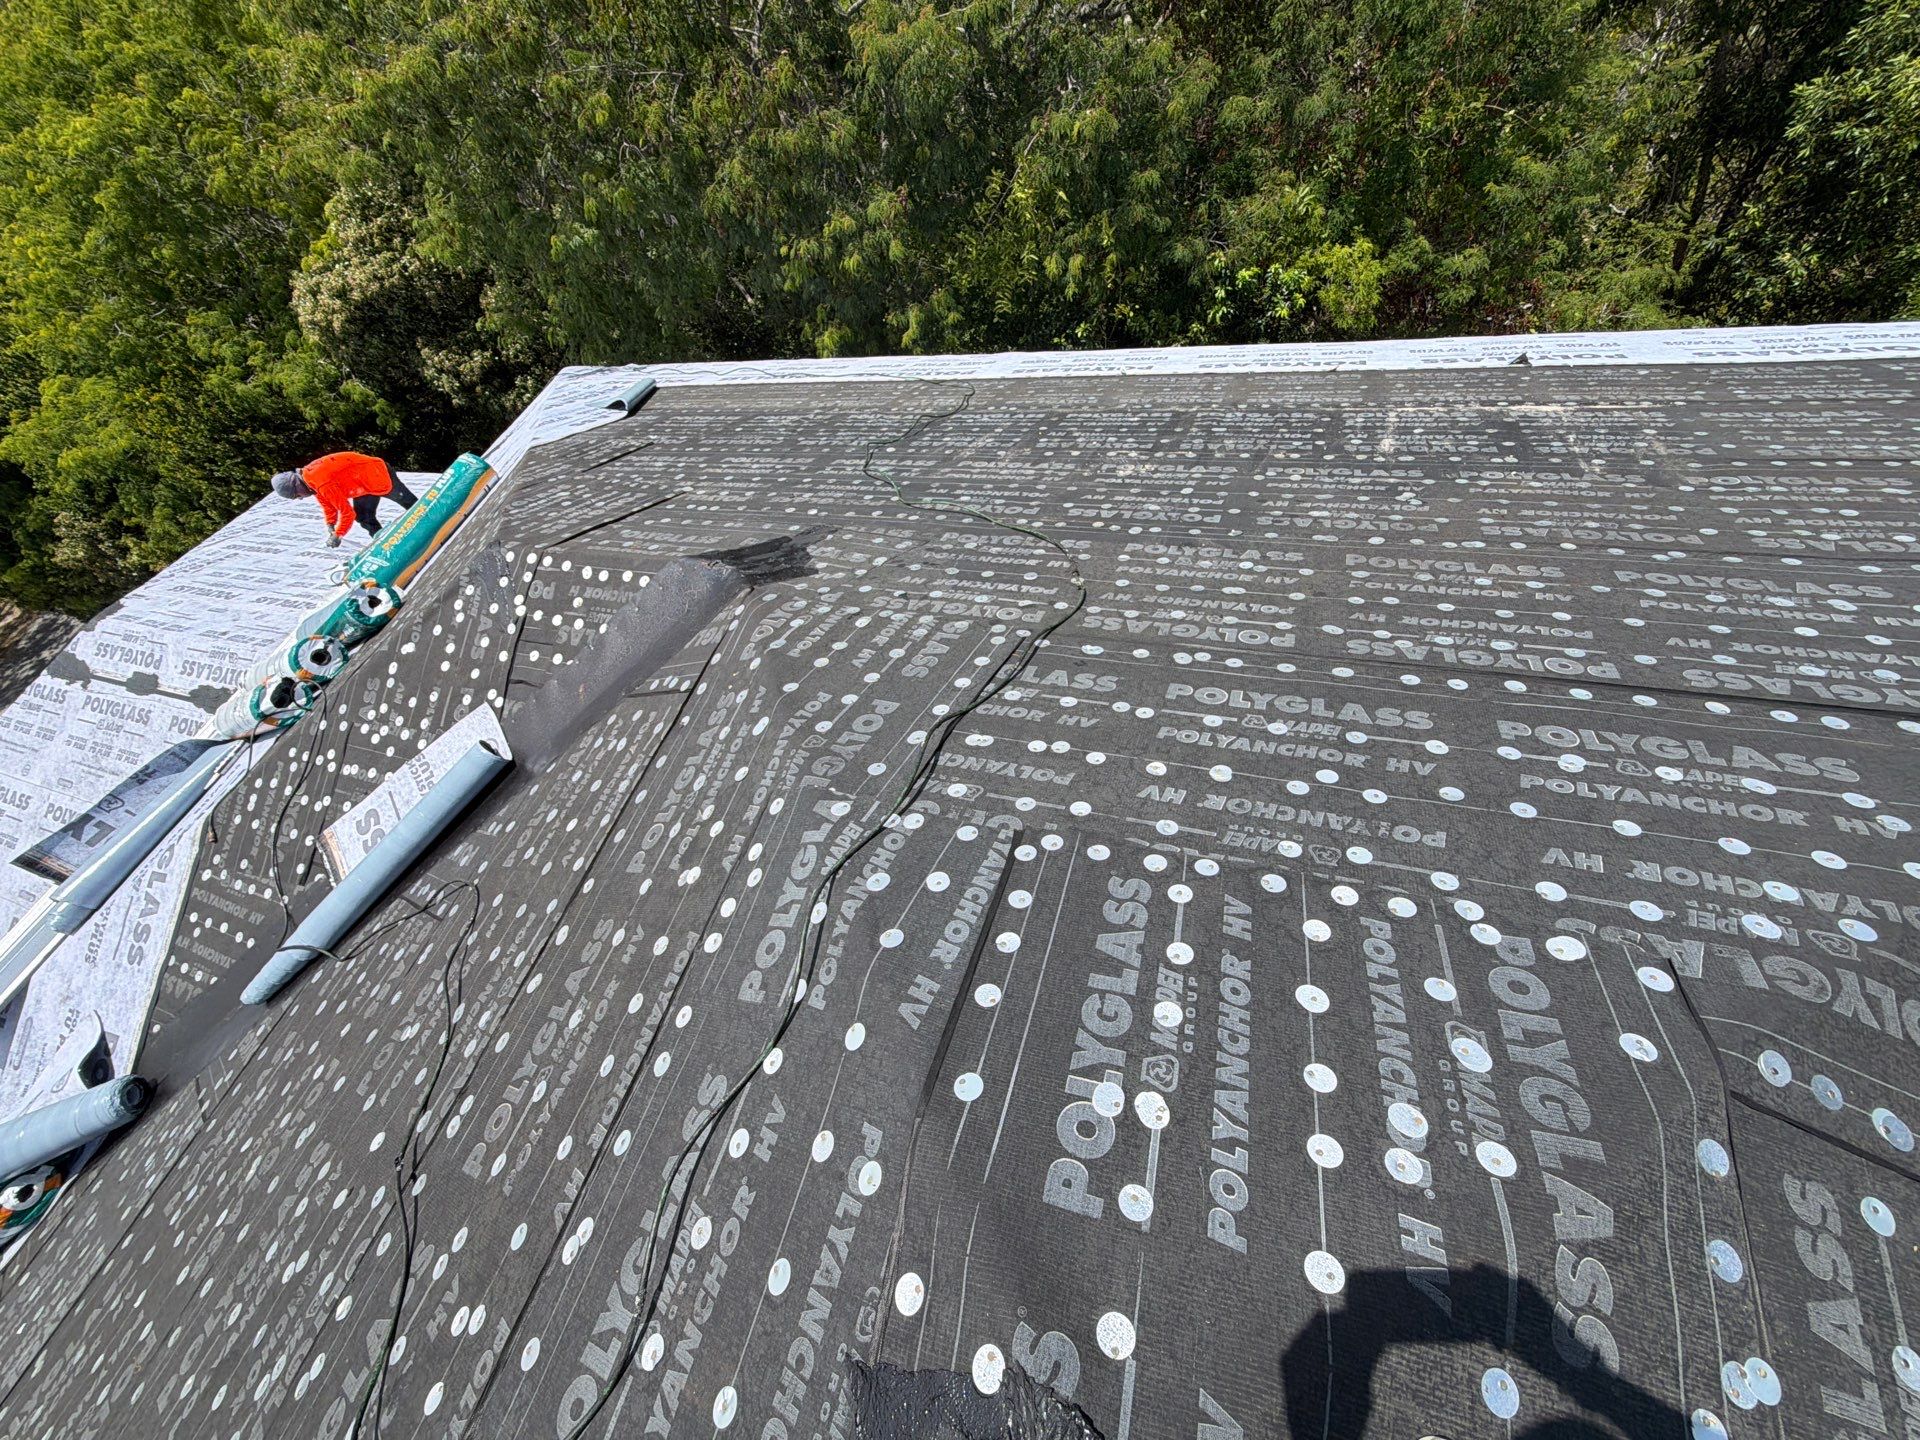
Tapered roof insulation uses boards of changing thickness to help form a drainage plane within a low-slope roof assembly. It may be considered when evaluating drainage, thermal performance or a roof replacement. It is not a stand-alone cure for every area of standing water.
The useful question for a building owner is not simply “which slope should I buy?” The roof's structure, drainage, membrane, attachment, edge details and thermal requirements must work together. This guide outlines questions for a qualified designer and roofing contractor, not installation instructions.
Establish the existing conditions
Before discussing a layout, gather roof drawings, drain locations, repair history and observations of water accumulation. The assessment may need to distinguish blocked drainage from structural deflection, settled materials or an unsuitable original layout.
Adding insulation does not remove wet materials or correct every structural problem. Existing conditions should be assessed before deciding whether an overlay, replacement or more extensive work is appropriate.
Slope and drainage are project-specific
A manufacturer's available taper does not automatically satisfy the building code or the approval for a roof assembly. Minimum slope, positive drainage, overflow provisions and exceptions need to be checked for the roof type and project.
Miami-Dade and Broward are within Florida's High-Velocity Hurricane Zone. The designer should identify the applicable code edition, permit requirements and product approvals, including attachment and wind-uplift requirements. Do not infer compliance from a general online statement that one-eighth or one-quarter inch per foot is suitable everywhere.
- Where will water flow after the proposed work?
- Are drains, scuppers and emergency overflow arrangements adequate?
- How will obstructions and changes in direction be handled?
- What happens to flashing, parapet and curb heights as insulation thickness changes?
Effective thermal performance is not a simple average
R-value describes thermal resistance; U-value describes thermal transmittance and is the reciprocal of the total resistance for the defined calculation. Because insulation thickness changes across a taper, averaging the R-values at two edges does not necessarily represent heat flow through the assembly.
RDH's technical bulletin explains methods for effective U-values and R-values based on the tapered area's geometry. The design must also account for the relevant assembly layers and effects such as thermal bridging. Ask the designer which calculation and code-compliance method apply rather than selecting thickness from a generic diagram.
Polyiso and PIR are related terminology for polyisocyanurate insulation, not automatically two unrelated material choices. Other insulation types may be suitable depending on the assembly. Product selection also involves compatibility, compressive properties and approvals, not R-value alone.
Resolve the whole assembly before installation
The design should address deck condition and capacity, moisture control, attachment, insulation arrangement, cover boards where required, membrane compatibility and transitions. Do not add a vapor barrier, tape board joints or alter drain details based on a wall-sheathing example or a general rule from another climate.
Ask who is responsible for drawings, field verification and changes if actual drain locations or heights differ from the plan. Inspection and documentation before the membrane covers the insulation can help establish whether the work matches the approved scope.
For background on symptoms, read flat roof ponding. To discuss roofing options, see flat roof installation or commercial TPO roofing. Confirm whether a separate design professional is needed; a roofing inquiry does not establish engineering services.
Frequently asked questions
Will tapered insulation fix all ponding?
No. Blocked drainage, structural conditions and assembly limitations need assessment. A proposed layout must be coordinated with the rest of the roof.
What is the correct minimum slope?
It depends on the roof system, applicable code, project conditions and approvals. Have the responsible designer identify the requirement for the actual project.
Can I average the thick and thin R-values?
Not as a general method for effective performance. Geometry and the defined calculation affect the result; obtain a documented design calculation.
- RDH TB-5: Effective U-values for Tapered Insulation
- Florida Building Code, Building: Chapter 15, 2023 edition — reference for system-specific and HVHZ provisions; the edition governing a new permit must be confirmed.